Choosing the right small bay window can change how a room feels, functions, and performs across seasons. Global buyers often compare box, canted, and bow-style designs before considering installation details. Each type offers a different balance of daylight, ventilation, projection, and visual character. A compact box bay window may suit a narrow kitchen, while a canted design can create softer angles in a living room. Bow-style options provide wider views, but they may require more wall space and stronger structural planning. Small spaces need careful measurements.
This guide examines the top small bay window types for homeowners, architects, renovators, and international suppliers. It considers frame materials, glazing choices, drainage, insulation, opening methods, and maintenance requirements. Climate matters. A coastal home may need corrosion-resistant hardware, while a colder region may benefit from low-emissivity glass and insulated frames. Local building codes must also guide the final specification. Product certifications, installation manuals, and verified performance data deserve close attention. Attractive images are not enough.
There is no universal winner. A practical choice can still look refined. Buyers should compare the window’s projection, sill height, sightlines, and cleaning access before ordering. Even experienced planners can overlook exterior flashing or interior furniture clearance. That is worth reconsidering. By reviewing each small bay window type through real use, technical evidence, and regional conditions, buyers can make a more dependable decision.
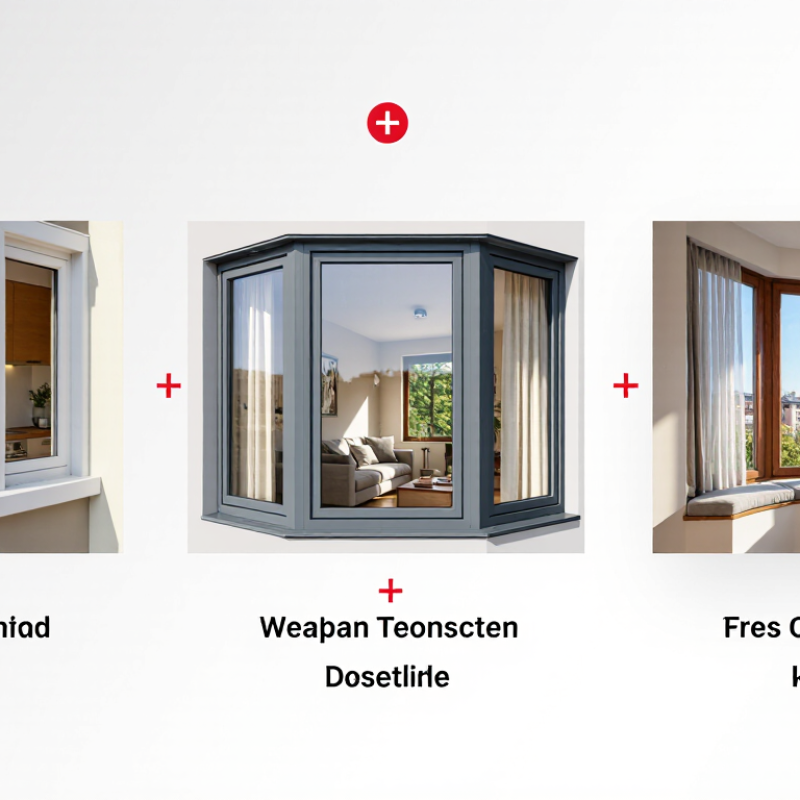
Small is not defined by one global standard. In residential practice, a small bay window often spans 900–1,800 mm and projects 300–600 mm from the wall. These figures are working ranges, not legal limits. The key test is proportion. The unit must fit the façade, preserve circulation, and avoid excessive structural loading. A three-sided, 30- or 45-degree bay suits compact rooms well. A box bay creates a squarer shape and may provide a shallow seat or display ledge. A small bow window uses curved sections, but its wider arc can consume more wall space than expected. Measure the reveal, sill height, radiator position, and opening direction carefully. A neat drawing can still fail on site.
Energy Performance Energy performance also defines a suitable small bay. The U.S. Department of Energy reports that windows can account for 25–30% of residential heating and cooling energy use. The International Energy Agency’s Buildings 2023 report states that buildings consume about 30% of global final energy. Therefore, global buyers should assess more than projection depth. Specify low-emissivity glazing, insulated frames, dependable perimeter seals, and climate-appropriate shading. External shading may matter most in hot regions. In cold regions, poor installation can undermine strong glass specifications. That point is often underestimated. Request whole-window U-values, solar heat-gain data, air-leakage results, and locally recognized test standards. Small saves space, but not automatically energy.

Choosing a small bay window starts with the home’s structure, not appearance alone. A canted bay has angled side panels and suits brick façades, compact living rooms, and older townhouses. It creates a wider view without demanding much floor space. A box bay projects squarely and works well in kitchens, studies, and modern apartments. Its flat front can hold a bench, plants, or a narrow desk.
A small bow window uses several curved sections, producing softer daylight and a less formal exterior. It can suit cottages, coastal homes, and rooms needing gentle architectural detail. However, curved frames may cost more and require careful measurements. In cold regions, choose low-emission glazing and insulated frames. In hot climates, external shading can reduce glare and indoor heat. Local wind loads, drainage, wall depth, and emergency-exit rules also deserve professional checking. No option is perfect. A beautiful design may still perform poorly if ventilation is ignored.
Tips: Measure the internal sill area before selecting a style. Ask an experienced installer to inspect the wall, flashing, and support structure. Compare opening sizes, frame materials, and maintenance needs, not just the purchase price. For small rooms, inward-opening sections can consume valuable space. A top-hung vent may provide airflow with less obstruction. I would also request a physical sample, because online colours often look different beside real brick or plaster.
| Small Bay Window Type | Typical Configuration | Common Projection | Best-Suited Homes | Main Advantages | Key Considerations | Global Buyer Notes |
|---|---|---|---|---|---|---|
| Angled Bay Window | Usually three window sections arranged at angled joints, commonly around 30° or 45°. | Approximately 300–600 mm | Compact detached houses, townhouses, semi-detached homes, and traditional façades. | Provides wider outward views, increases daylight from several directions, and creates a recognizable bay profile without requiring a deep room extension. | Requires accurate structural support and careful sealing at the angled joints. External projections may be restricted by local planning rules. | A versatile choice for temperate and mixed climates when glazing is selected for local solar exposure and wind conditions. |
| Square Bay Window | A front window and two side windows forming a near-rectangular projection, often with 90° corners. | Approximately 250–500 mm | Modern apartments, narrow urban homes, small living rooms, kitchens, and low-projection façades. | Makes efficient use of limited exterior space and can create a practical sill, reading seat, or compact display area. | The square corners need good water management and thermal detailing. Interior furniture placement should allow for the side sections. | Suitable where building depth, boundary distance, or apartment regulations limit the projection of the window. |
| Box Bay Window | A three-sided, box-shaped projection with side windows set approximately perpendicular to the main wall. | Approximately 300–750 mm | Small bedrooms, home offices, dining areas, and homes needing a defined interior nook. | Offers more usable internal floor area than a shallow angled bay and works well for a window seat or built-in storage. | The larger projection may require a dedicated support system, lintel, brackets, or a foundation detail depending on the construction. | Check local structural standards carefully, especially in areas exposed to heavy wind, seismic movement, or snow loads. |
| Small Bow Window | Four or more narrow window sections arranged to form a gentle outward curve. | Approximately 250–500 mm | Period-style houses, front rooms, compact lounges, and façades where a softer architectural appearance is preferred. | Creates a broad panoramic view, distributes daylight smoothly, and gives the façade a less angular appearance. | More window sections can increase frame area, joints, cleaning needs, and installation complexity compared with a three-section bay. | Performance depends strongly on the quality of the individual sealed glazing units and the accuracy of the curved layout. |
| Shallow Projection Bay | A compact bay with a limited outward projection, available in angled or square arrangements. | Approximately 150–300 mm | High-density housing, narrow façades, upper floors, and renovation projects with limited exterior clearance. | Adds visual depth and extra daylight while minimizing impact on walkways, property boundaries, and neighboring spaces. | Provides less usable floor area and a smaller seating or storage zone than deeper bay designs. | Often practical for urban properties, but façade permissions, fire escape rules, and maintenance access should be verified. |
| Low-Level Bay Window | A small bay positioned close to floor level, commonly designed with fixed lower panels and opening sections above. | Approximately 300–600 mm | Ground-floor living rooms, garden-facing rooms, dining spaces, and homes requiring a strong connection to outdoor views. | Improves seated and standing sightlines, brings daylight deeper into the room, and can visually enlarge a small interior. | Safety glazing, fall protection, ventilation, drainage, and moisture resistance are particularly important at low levels. | Specify glazing and safety features according to local building codes, especially in homes with children or high pedestrian activity. |
| Energy-Efficient Compact Bay | A small bay configured with insulated frames, low-emissivity glazing, warm-edge spacers, and carefully sealed junctions. | Approximately 250–600 mm | Cold climates, hot climates, passive-house-inspired renovations, and rooms with high heating or cooling demand. | Can reduce heat transfer, improve interior comfort, and limit condensation risk when correctly designed and installed. | Higher specification may increase initial cost. Glazing orientation, shading, airtightness, and frame performance must be assessed together. | Choose the target thermal and solar-performance values according to the local climate zone rather than using one specification worldwide. |
Note: Projection figures are typical planning ranges for compact residential bay windows, not fixed standards. Actual dimensions, structural requirements, glazing performance, safety provisions, and permissions vary by building design and local regulations.
Small bay windows differ mainly in projection, glazing area, and usable interior space.
A canted bay uses angled side panels and suits traditional façades. A box bay projects squarely, creating a compact reading ledge or plant shelf.
A bow window uses several narrow sashes, producing a softer curve and wider outward views. It can also require more wall space.
Function matters more than appearance. The U.S. Department of Energy estimates that windows account for 25–30% of residential heating and cooling energy use. Therefore, small dimensions do not remove the need for efficient glazing.
Buyers should compare U-factor, solar heat gain coefficient, air leakage, and visible transmittance through independently verified ratings. In hot climates, lower solar gain can reduce afternoon heat near the glass. In colder regions, low U-factor glazing helps keep the inner sill warmer.
Small bays can improve daylight, ventilation, and furniture placement, but each type has weaknesses.
A box bay may collect rain on its horizontal roof. A bow window often costs more because it uses extra frames and joints. A canted bay can feel cramped when the side angles are too narrow.
Installation quality remains decisive; poor flashing can defeat excellent glass. DOE building guidance repeatedly links water control and air sealing with long-term window performance.
My practical concern is often overlooked: buyers may select the prettiest projection, then discover limited opening space, difficult cleaning, or insufficient structural support. Local wind, rain, and emergency-egress rules still need checking.
Small bay windows need materials that balance strength, insulation, and visual warmth. Vinyl frames resist moisture and usually require little maintenance. Fiberglass frames offer better rigidity, especially for wider projections. Timber frames provide a refined interior finish, but they need regular sealing. Aluminum frames look slim and modern, yet their thermal performance depends on effective thermal breaks.
Glazing deserves closer attention. The U.S. Department of Energy reports that low-emissivity glass can reduce window energy loss by 30–50% compared with clear glass. Double glazing suits many moderate climates, while triple glazing can improve comfort in colder regions. However, heavier glass may require stronger structural support. The National Fenestration Rating Council recommends comparing U-factor and solar heat gain coefficient, not appearance alone. Lower U-factor means better insulation. A lower solar gain value may help sunny rooms. Bigger is not always better.
Tips: Ask for tested performance data before ordering. Check frame reinforcement, drainage holes, spacer type, and installation tolerance. Warm-edge spacers can reduce heat transfer around the glass edge. I would not select triple glazing everywhere; it can add cost and weight without equal benefits in mild climates. A small bay window should also consider local wind exposure and indoor condensation risk. These details are easy to overlook. They matter.
Choosing a small bay window starts with climate, not appearance. A canted bay suits compact rooms and creates a wider forward view. A box bay offers a cleaner shape and useful interior shelf space. A small bow window provides softer curves, but it usually needs more wall width.
Measure the opening, projection, sill height, and nearby furniture before selecting a style. Small errors matter.
Energy performance deserves equal attention. The International Energy Agency reported that buildings use about 30% of global final energy. The U.S. Department of Energy also states that windows can cause 25% to 30% of residential heating and cooling energy use.
Ask suppliers for tested U-factor and solar heat gain coefficient values. Lower U-factors generally help in cold climates. Moderate solar gain may benefit sunny, cool regions. Hot climates often need lower solar gain and effective shading.
Check local wind, water, safety, and ventilation requirements. Look for insulated frames, low-emissivity glazing, warm-edge spacers, and properly sealed installation joints. A deeper bay may improve daylight, yet it can increase structural loads and cleaning effort.
The compromise is real. I would not choose glass area before checking the wall condition. Product labels can look impressive, but installation quality may decide long-term performance.
Request test reports, warranty terms, maintenance instructions, and drawings in your local units. A beautiful small bay window is still a poor choice if it overheats the room or blocks emergency access.

© 2025 RWC. All Rights Reserved. | Privacy Policy | Contractor’s License Number: 13VH00710200 | Sitemap | Areas Served